
Project

The development

A four-phase alpine accommodation project combining apartments, staff housing and seven chalet units.

Designed as a portfolio, not a single building.

The development is planned in four phases on the site at Hinterleiten 3, Spital am Semmering. Phase 1, referred to as the “Stadl”, contains the apartments and staff accommodation. Phases 2–4 add seven chalets.

Phase 1 · Stadl

Six apartments totalling approximately 403.58 m², two staff apartments totalling approximately 94.45 m² and a basement of approximately 77.50 m².

Phase 2 · Terraced chalets

Three chalet units of approximately 117.15 m² each.

Phases 3 and 4 · Semi-detached chalets

Four chalet units planned across two semi-detached buildings. Sponsor materials describe larger formats with galleries and private sauna features.
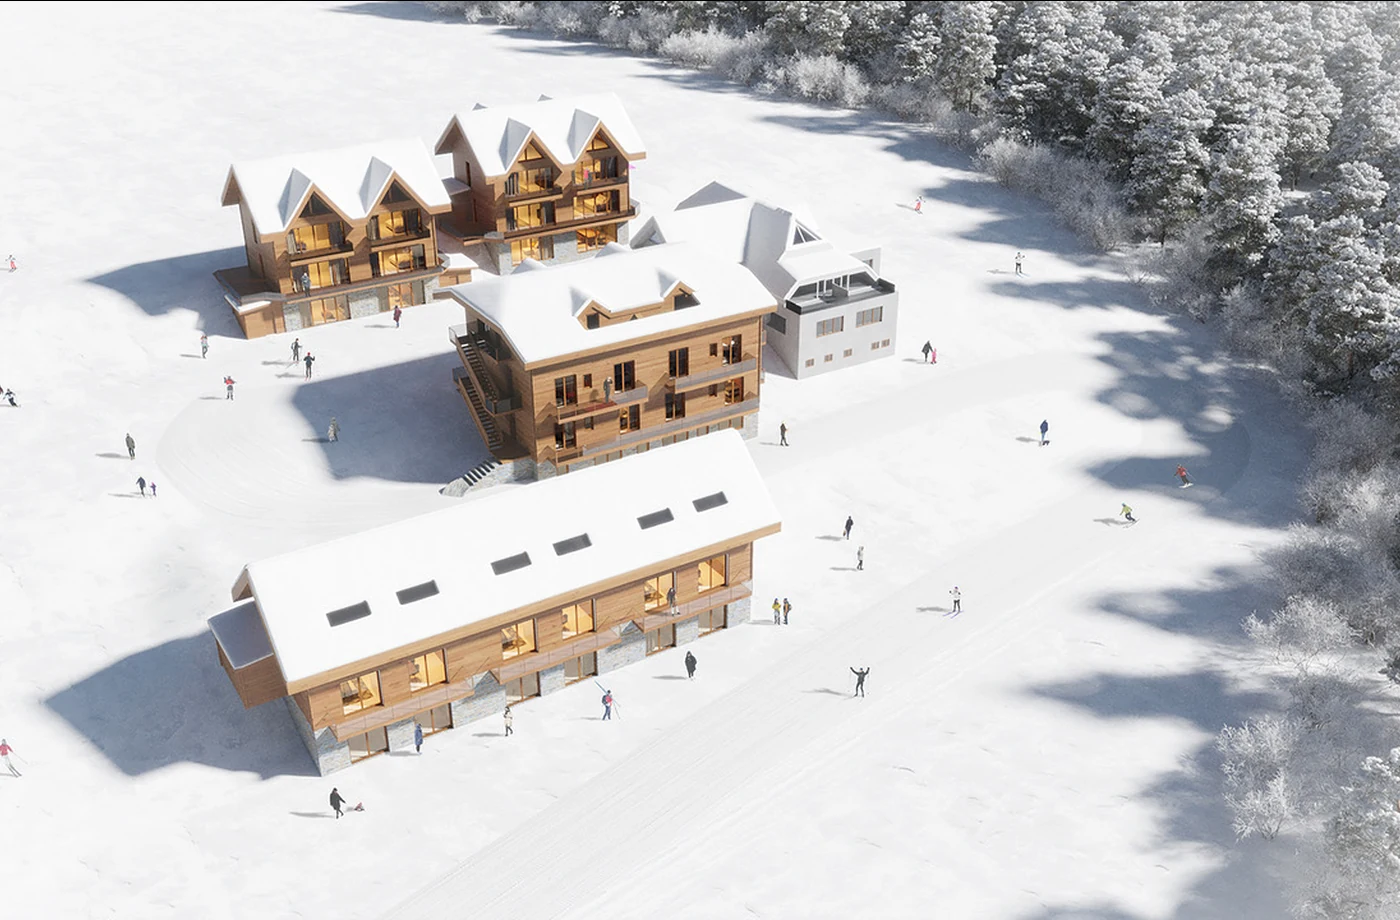
Aerial view of the proposed chalet and apartment portfolio
Development status

Phase 1 has moved beyond concept stage.

Basement complete

The business plan states that the Phase 1 basement has been completed using owner equity.

Key works commissioned

Timber structure, roof, internal walls and electrical/heating/sanitary works are described as commissioned.

Remaining procurement

Other trades are intended to be tendered and awarded. Updated contracts, budgets and contingencies remain a due-diligence priority.

Asset concept

Guest accommodation is intended to sit directly on the Schieferwiese, allowing guests to ski toward the nearby lift and return to the accommodation. The project is supported by an adjacent gastronomy operation with approximately 220 seats, which is expected to serve both overnight guests and day visitors.

All areas and specifications are taken from sponsor materials. Final construction drawings, permits, technical specifications and measured areas should prevail.