
Accommodation

Apartments and chalets

A diversified unit mix designed for couples, families and larger groups.

Six apartments in the Stadl

Four apartments are planned at approximately 72.86 m² with three bedrooms and five beds. Two apartments are planned at approximately 56.86 m² with two bedrooms and four beds. Balconies, terraces and ski storage vary by unit.

Seven chalet units

Three terraced chalets are planned at approximately 117.15 m² with four bedrooms and up to fourteen beds including additional sleeping positions. Four semi-detached chalet units include galleries and are planned with sauna, terrace and balcony features.
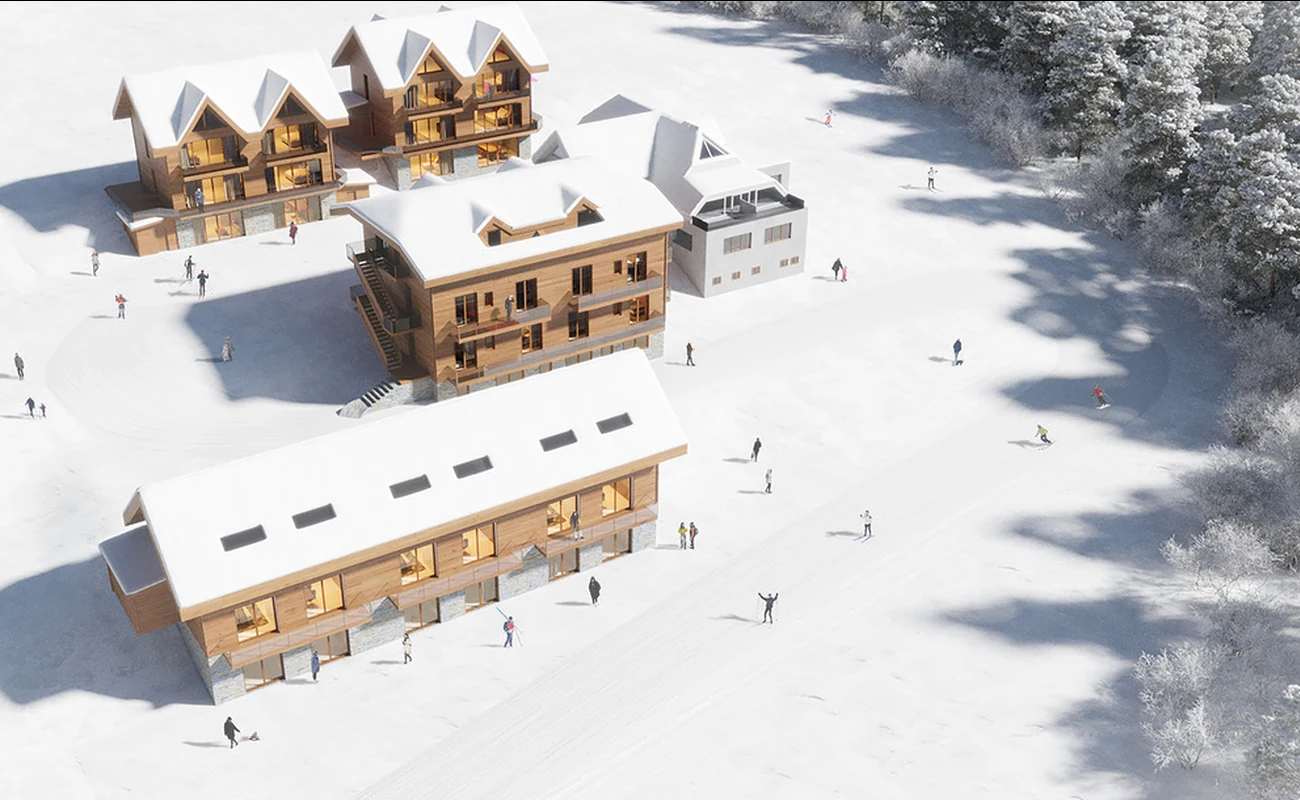
Architectural rendering showing apartment and chalet buildings
Unit typeApprox. areaBedroomsBedsSelected features
Terraced chalet 1–3117.15 m²414 (8+6)Basement, balcony, terrace
Semi-detached chalet 4–7141.85 m² incl. gallery414 (10+4)Sauna, gallery, terrace
Apartment 1, 2, 4, 572.86 m²35Balcony or terrace
Apartment 3, 656.86 m²24Balcony, ski room

The semi-detached chalet area is presented as approximately 141.85 m² including gallery in the investment presentation. The business-plan appendix separately lists 104.88 m² plus a 36.97 m² gallery.